
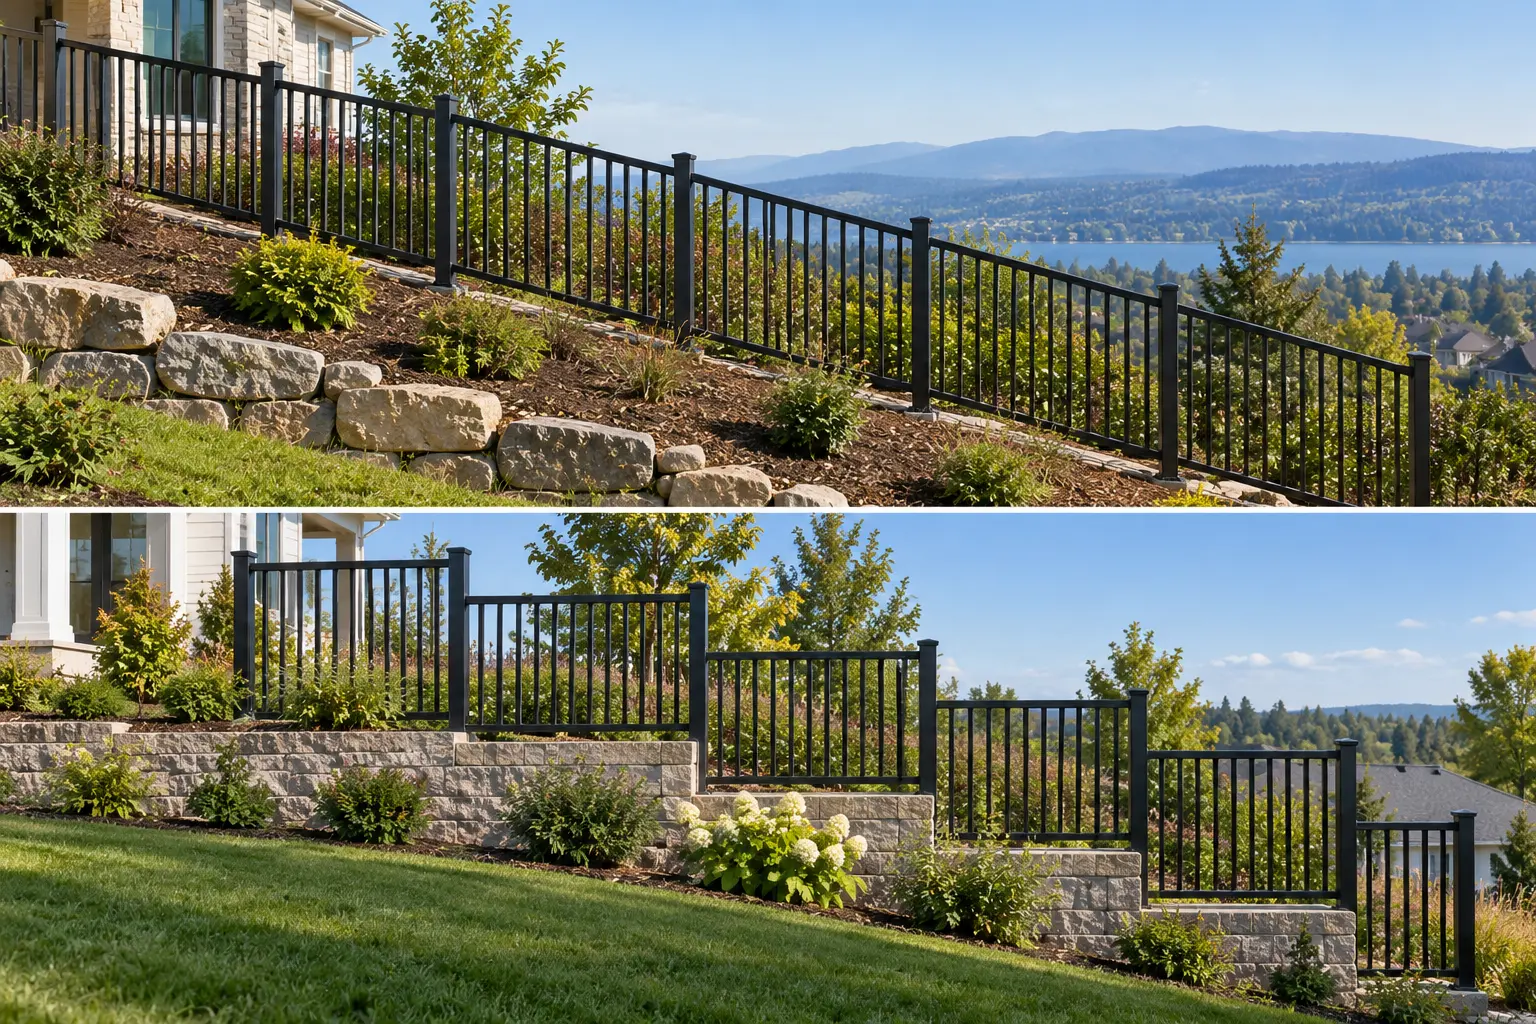
Flat top steel fence panels can follow sloping ground in a raked layout or remain level in a stepped layout. The right choice depends on the fall across each bay, the gap permitted beneath the fence and the panel’s construction. A raked layout requires either a purpose-designed adjustable system or panels fabricated to the specified angle. A standard rigid panel should not be assumed to adjust on site.
For buyers ordering flat top steel fence panels, these decisions belong on the drawing before quantities and prices are confirmed.
1. How Raked and Stepped Panels Differ
In a raked layout, the rails follow the agreed slope while the pickets and posts remain vertical. The fence line rises or falls with the ground. Here, “flat top” describes the panel’s top style; it does not mean the entire boundary must stay at one elevation.
In a stepped layout, each panel stays horizontal. Adjacent panels sit at different elevations, creating a staircase effect. This can accommodate rigid rectangular panels, but the gap below each panel increases as the ground falls away.
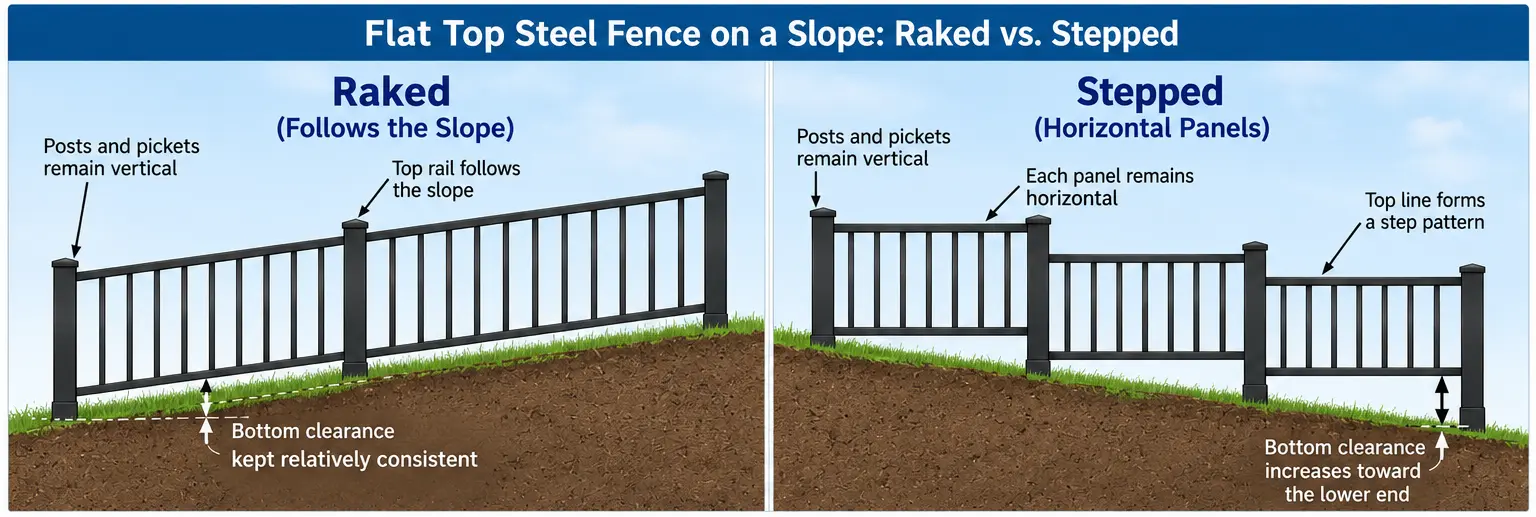
| What to compare | Raked layout | Stepped layout |
|---|---|---|
| Top line | Follows the specified slope | Level within each bay |
| Gap below the panel | Can stay more consistent on a straight slope | Increases towards the lower end |
| Panel requirement | Verified adjustable construction or fixed-angle fabrication | Rigid panels with suitable connections |
| Drawing priority | Angle, horizontal span and connection geometry | Step height, post length and maximum bottom gap |
Neither arrangement solves every site. A hollow or mound between posts can change the clearance even when the panel matches the average slope.
2. Measure the Fall Across Each Bay
Start with the proposed fence line, then record the ground elevation at each post position and any change in grade between posts. A single slope figure for the whole site can hide the exact points where a panel will leave a large gap or touch the ground.
Record horizontal distance separately from distance measured along the slope. Also label whether dimensions refer to post centres, clear space between posts or the panel itself. These are different measurements.
Consider this illustrative example:
- Horizontal distance across a bay: 2,400 mm.
- Ground fall across that distance: 240 mm.
- Slope: 240 ÷ 2,400 × 100 = 10%.
If a horizontal panel has an 80 mm gap at the upper end, the gap at the lower end becomes 320 mm, assuming the ground falls in a straight line across the bay.
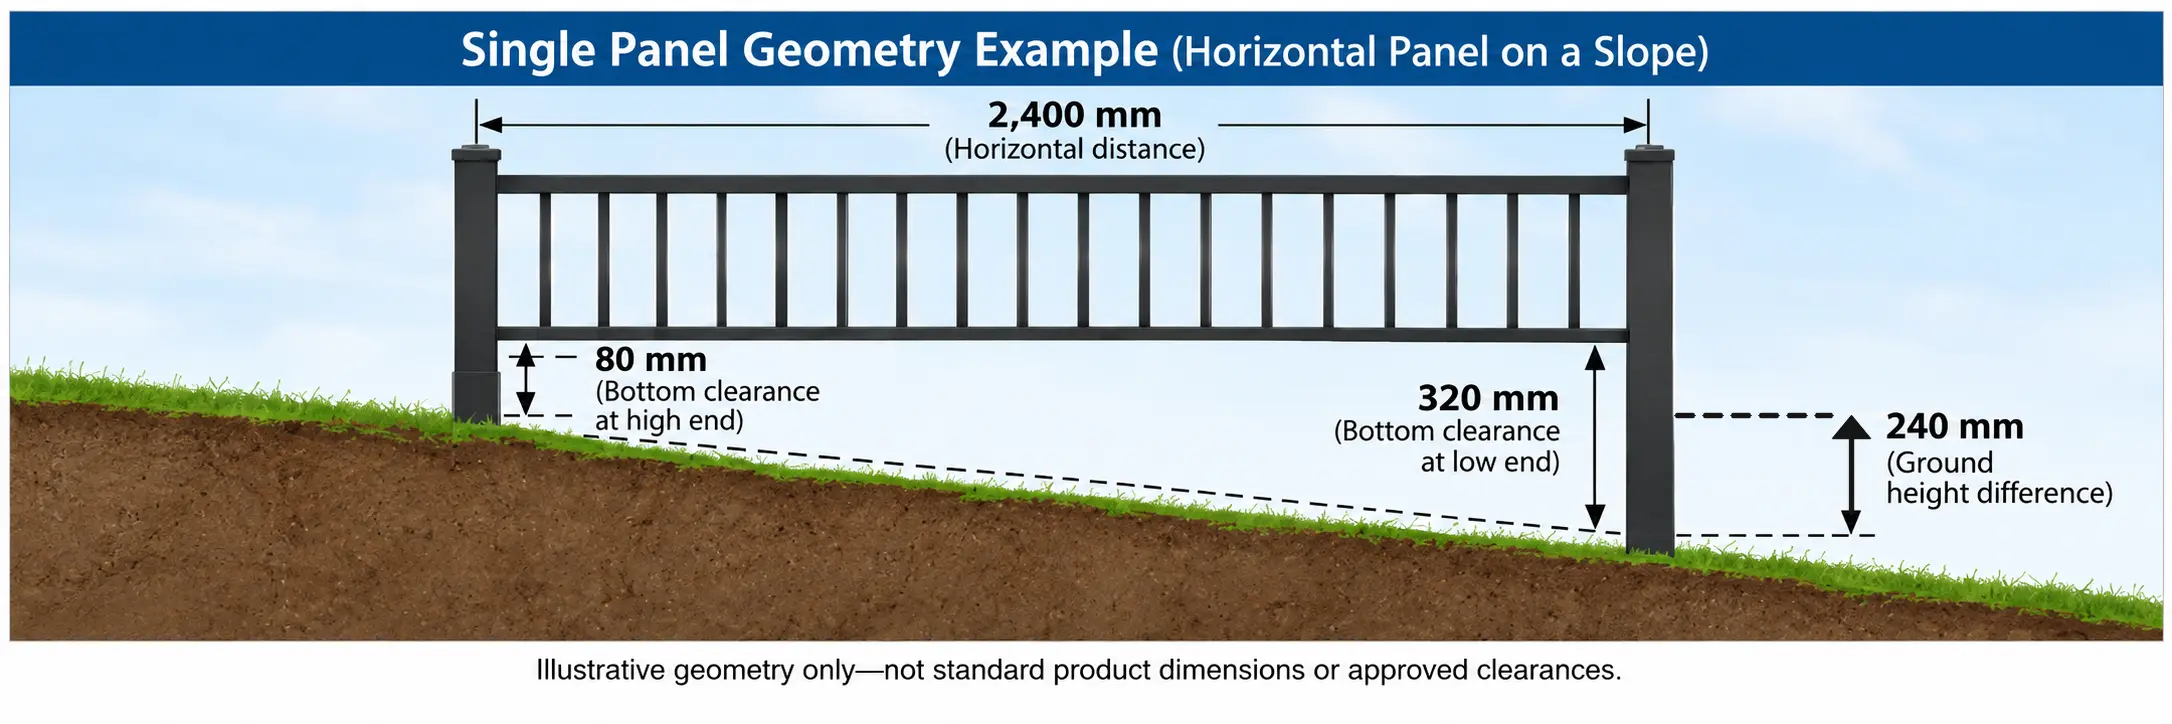
These figures illustrate geometry, not an approved clearance or product rating. The project’s permitted gap must be established separately. Mark the measurement baseline clearly so the supplier can check the layout against the intended use.
3. Check Whether the Panel Can Actually Rack
“Raked” describes the installed geometry. “Rackable” or “rakeable” describes a panel designed to adjust its geometry within a verified range.
Adjustable systems use connections between rails and pickets that are designed to allow movement. Check the actual connection detail and the permitted adjustment range in the product documentation. A similar appearance does not establish that two panels have the same capability.
A fixed-angle panel is a different route: its geometry is established during fabrication from an agreed drawing. It needs accurate site information because it is not intended to be re-angled during installation.
Before ordering, ask which construction is being offered, what adjustment is permitted and how the required angle affects the horizontal span and connections. Do not force a rigid panel out of square to make it fit. For TOPSFENCE enquiries, have the proposed construction confirmed against your layout before treating it as available for the project.
4. Choose Around Clearance, Geometry and Supply
Review a raked layout when the ground has a reasonably consistent slope and controlling the bottom gap matters. Confirm that the proposed panel can achieve the angle, maintain the required picket arrangement and connect correctly to the posts. Check local high and low spots separately.
Review a stepped layout when the project calls for level panel tops or the selected system uses rigid rectangular panels. Check the largest gap in every bay, not just the gap beside the higher post. The step also affects post lengths and the heights of panel connections on opposite sides of a post.
Treat grade changes as separate drawing decisions. A long run may need different bay lengths or layouts around a crest, hollow or level landing. Mark these transition points rather than repeating one typical panel detail across the entire boundary.
Compare quotations using the same layout and complete component scope. Custom angles, different post lengths, connection details and panel quantities can all affect the order; the panel-only price does not show the whole difference.
5. Send a Clear Layout for a Factory Quote
A useful enquiry connects each panel to a measured section of ground. Label the bays A1, A2 and A3, for example, and use the same references on the sketch and quantity list.
Include:
- Layout: a plan or elevation showing start and end levels, corners and grade changes.
- Measurements: horizontal spans, fall per bay and clearly identified measuring points.
- Required geometry: panel height and its measurement direction, permitted bottom gap and preferred raked or stepped arrangement.
- Construction: proposed fixed or adjustable panels, picket and rail requirements, posts and connections.
- Order details: quantities, finish requirements and destination.
Mark unresolved items “to be confirmed” instead of filling them with assumed dimensions. Before approving production, check that the panel schedule matches the drawing and that post lengths and connection positions suit the selected layout.
TOPSFENCE’s flat top steel fence product page explains the panel configuration and drawing information used for quotation. Send your slope sketch, dimensions and requirements through the enquiry form for a project-specific review and quote.
Frequently Asked Questions
Can a standard welded panel be adjusted on site?
Only if that particular system is designed and approved for adjustment. Welding alone does not tell you whether a panel is rackable.
Should I measure horizontally or along the slope?
Identify both when relevant and label them clearly. The supplier needs the horizontal layout to check post positions; it is not automatically the manufacturing width.
Can one fence line combine raked and stepped sections?
Yes, where the selected systems and approved layout allow it. Confirm the transition posts, connections and bottom gaps before ordering.