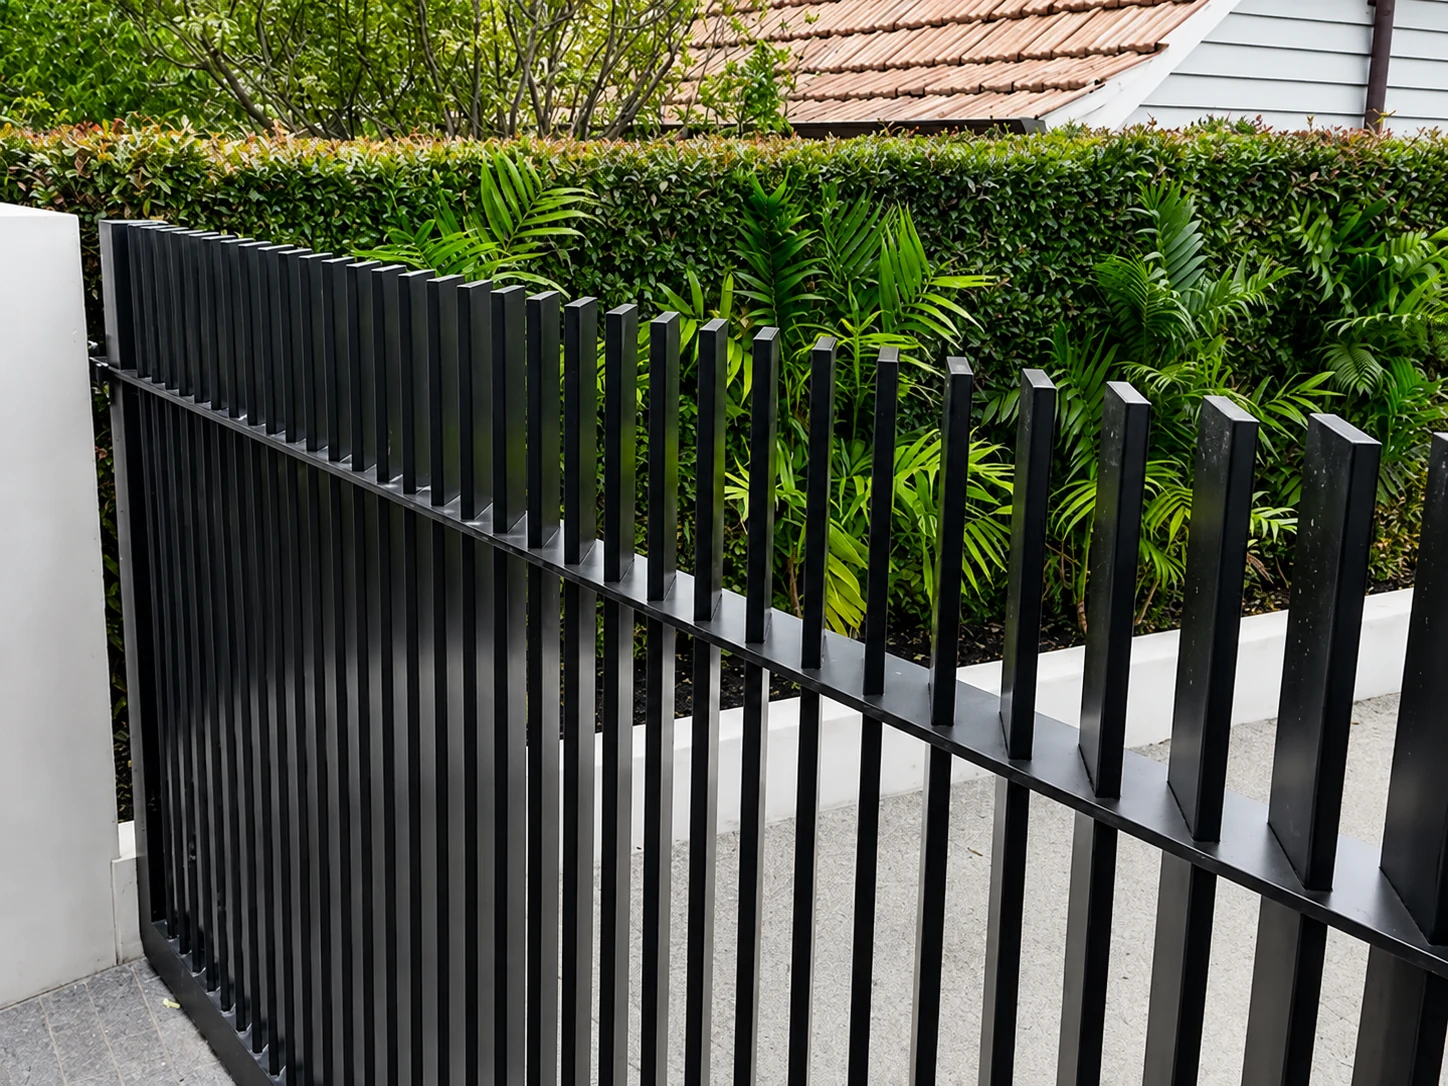
Steel or aluminium, manufactured to approved drawings

45 Degree Blade Fencing

We manufacture 45 degree blade fencing in steel and aluminium for architectural boundaries, privacy screens, commercial frontages and coordinated gate systems. The fixed 45° blade direction can reduce direct sightlines while keeping open gaps for airflow and filtered light. Send us the required view direction, panel schedule, blade section, gap, finish and destination for a factory quotation.

  • Two material routes: choose steel or aluminium after reviewing section geometry, weight, fabrication, finish and site exposure.
  • Drawing-led 45° layout: blade direction, face, depth, wall thickness, clear gap and centres are confirmed before production.
  • Complete boundary system: panels, rails, posts, brackets, fixings and matching pedestrian or vehicle gates can be quoted together.
  • Export-project support: we review drawings, agreed inspection points, hardware packing, labels and destination handling requirements.
Material optionsSteel or aluminium
Blade orientation45° to approved direction
Reference dimensions are planning aids; final specifications, MOQ, evidence and lead time are confirmed with the quotation.
MaterialSteel / aluminium
Blade angle45° fixed layout
Reference blade50×10 / 50×16 mm
Reference gap30 / 50 mm
Panel dimensionsMade to schedule
FinishProject-selected
Black 45 degree blade fencing installed around a modern townhouse and front boundary walls
Product definitionThe same 45° layout can appear more open or more screened when it is viewed from different directions.

Direct answer for project buyers

What Is 45 Degree Blade Fencing?

45 degree blade fencing is a panel or screen system in which each vertical blade is fixed at a 45° orientation instead of presenting its broad face directly across the fence line. The angled depth interrupts selected sightlines while the clear gaps retain ventilation and filtered light.

The angle alone does not complete the specification. Blade direction, section face and depth, wall thickness, gap, panel span, rails, posts, connections, gates and site viewing positions determine how the finished boundary performs and looks.

Directional screening

Confirm which views should be reduced—from the street, boundary, driveway, windows or inside the site.

Ventilated boundary

The open layout can retain airflow and light, but the result depends on blade depth and clear gap.

Project boundary

Wind, pool, fall-protection, anti-climb and regulated security duties require project-specific design and evidence.

Important limitation: 45° blades provide directional screening, not guaranteed full privacy or security from every viewing position.

Material before final dimensions

Steel or Aluminium 45 Degree Blade Panels?

We manufacture both routes. Select the material from the required section, fabrication method, weight, coating system, gate design, site exposure and project documents—not from appearance alone.

Factory technician measuring the width of a black steel blade section on a welded fence panelWelded steel route

STEEL 45° OPTION

Steel Blade Fence Panels

Steel can use solid flat bar or tubular blade sections with welded rails and a project-selected zinc and coating route.

  • Confirm steel grade and solid or tubular section
  • Review welds, venting, drainage and distortion risk
  • Coordinate galvanizing, powder coat and repair requirements
Quote steel 45° panels
Close view of black 45 degree aluminium blade fencing beside dense residential landscapingAluminium profile route

ALUMINIUM 45° OPTION

Aluminium Blade Fence Panels

Aluminium can reduce component weight and use a powder-coated profile route, but alloy, wall thickness, connections and pretreatment still require definition.

  • Confirm alloy/temper and actual profile geometry
  • Review wall thickness, connections and gate frame duty
  • Define pretreatment, powder system and exposure
Quote aluminium 45° panels
Black blade fence panels, posts, pedestrian gate and fixing hardware arranged as a complete systemCoordinated access

COMPLETE SYSTEM

Panels, Posts and Matching Gates

Keep the 45° direction and spacing coordinated across fence bays and access openings while allowing for frames, hinges, locks and automation hardware.

  • Identify the public and private viewing sides
  • Confirm corners, returns, slopes and gate openings
  • Review hardware clearances before fabrication
Quote the complete system

Planning references, not fixed stock sizes

45 Degree Blade Fencing Specifications

The values below reflect common public market examples and typical project requests. We do not treat them as a fixed catalogue specification; the approved drawing and quotation control production.

Specification itemCommon planning referencesConfirm for quotation
MaterialSteel or aluminiumGrade/alloy, solid or tubular route, wall thickness and required documents
Blade orientation45° fixed directional layoutAngle reference line, public/private side, corner direction and gate continuity
Blade section50×10 mm and 50×16 mm references are common; other profiles are possibleFace × depth × thickness, tolerance, end treatment and connection method
Clear gap30 mm and 50 mm references appear in the marketPrivacy target, viewing distance, airflow, opening limits and blade centres
Panel height900 / 1200 / 1500 / 1800 mm planning referencesFinished height, ground line, slope, local rules and regulated application
Panel widthAbout 2000–2364 mm appears in public examplesPost centres, transport, wind review, site breaks and gate locations
Rails or frame40×40 mm rail references are commonSection, wall thickness, quantity, rail position, weld or mechanical fixing
Posts and fixingBase-plated or embedded routesLine/corner/gate duty, substrate, anchors, wall interface and exposure
FinishPowder coat; galvanized or duplex routes for steel when specifiedPretreatment, zinc route, colour, gloss/texture, exposure and approval sample
MOQ and lead timeProject-specificMaterial, quantity, tooling/profile, gates, finish, approvals, packing and destination

Custom manufacturing: Send a panel schedule, PDF, CAD file or dimensioned sketch. We will review the 45° orientation, material, blade profile, gaps, supports, finish and matching gates before confirming the specification.

Compare the viewing task

Privacy, Airflow and Application Limits

A 45° layout should be selected around the required sightline. The blade direction that screens a footpath view may look more open from another approach.

Project objectiveWhat the 45° layout can doDesign input to confirmLimit to review
Screen a street or footpath viewInterrupt a selected direct viewing path without making the fence solidPublic-side direction, observer height, distance, blade depth and gapOther approach angles can remain more open
Retain airflow and filtered lightKeep openings between blades while reducing straight-through visibilityVentilation target, opening area, blade centres and surrounding wallsTighter geometry can reduce openness and increase load
Create an architectural frontageProduce a deep, directional rhythm that changes as people moveMaterial, profile, colour, panel breaks, corners and gate alignmentPhotos alone do not define the finished geometry
Coordinate a matching gateContinue the blade direction across pedestrian, swing or sliding openingsFrame, hinges, latch, motor, safety clearances and opening directionHardware can interrupt the spacing and sightline
Support a security briefProvide a controlled visual boundary when designed as a complete systemHeight, gaps, footholds, posts, gate hardware and risk levelDo not assume an untested layout is anti-climb or security-rated

Quote the complete boundary system

Panels, Posts, Fixings and Matching Gates

We can supply the 45° fence panels together with posts, fixings and matching gates. Send us your layout or drawings, and we will confirm the complete system for your project.

Black 45 degree blade fence panel, matching gate frame, posts, caps, hinges, latch, anchors and base plates arranged as a complete kit
01

45° Blade Panels

Steel or aluminium blades aligned to the approved direction, gap and panel schedule.

02

Posts and Bases

Line, end, corner and gate posts with base-plated or embedded routes selected for the site.

03

Brackets and Fixings

Tabs, brackets, bolts, caps and anchors coordinated with installation access and finish protection.

04

Matching Gates

Pedestrian, swing or sliding gates developed around blade direction, frames, locks and automation.

Material and finish are separate decisions

Steel and Aluminium Finish Routes

We review the substrate, fabrication sequence, pretreatment, coating system, colour, exposure and approval method together. A colour name alone is not a complete finish specification.

Metal blade finish samples showing galvanized, black, bronze, grey and wood effect options
Finish samples are visual planning references. The quoted substrate, pretreatment and coating route must match the selected steel or aluminium system.
ROUTE 01

Aluminium + Powder Coat

Define alloy/profile, pretreatment, powder system, colour, texture or gloss, exposure and approval sample.

ROUTE 02

Steel + Powder-Coat Route

Review the steel substrate, cut edges, weld areas, preparation, zinc basis if used and powder-coat coverage.

ROUTE 03

Galvanized or Duplex Steel

Evaluate venting, drainage, distortion risk, zinc appearance, surface preparation and the specified top-coat system.

Where directional screening fits

Applications and Project Boundaries

45 degree blade fencing is suited to projects that need an architectural boundary with controlled sightlines. It should not be presented as automatically compliant with every regulated or high-security use.

Black vertical blade fencing installed along a landscaped residential development boundary
Blade direction, depth, clear gap and gate alignment should be reviewed from the actual public and private viewing positions.
ARCHITECTURAL FRONTAGES

Commercial and Mixed-Use Sites

For offices, retail, facilities and public-facing boundaries balancing presentation, airflow and controlled views.

RESIDENTIAL DEVELOPMENT

Front Fences and Courtyards

For developers and contractors coordinating privacy direction, masonry interfaces, pedestrian gates and driveways.

LANDSCAPE & SCREENING

Plant, Bin and Service Screens

For drawing-led screens where filtered views and ventilation matter more than a fully solid enclosure.

Pool and barrier applications

Send the applicable standard, opening limits, finished height and gate requirements for project-specific review.

High-security applications

Include the required performance level; an untested architectural blade layout is not automatically security-rated.

Exposed or coastal sites

Define the atmosphere, material, connections, coating system, fasteners and maintenance expectations early.

From approved geometry to export load

Factory Checks and Export Packing Plan

We convert the confirmed panel schedule and 45° blade direction into a production, inspection and packing route. The exact records and third-party involvement are agreed during quotation.

01

Material and section check: confirm steel or aluminium route, blade section, rails, posts and accessories.

02

Geometry check: panel size, 45° orientation, blade direction, clear gap, squareness and gate alignment.

03

Finish check: preparation, colour/appearance reference, handling and agreed repair requirements.

04

Export packing: panel separation, edge protection, labelled hardware bundles and loading sequence.

Black metal fence panels wrapped with edge protection and strapped on export pallets inside a factory
QUOTE-SPECIFICMOQ, lead time, inspection records, packing and container plan depend on the approved design, quantity and destination.

Prepare a useful RFQ

What to Send for a 45 Degree Blade Fencing Quote

Complete inputs help us review material, directional privacy, production, packing and lead time without repeated clarification.

1Panel Schedule

Heights, widths, quantities, corners, returns, slopes and gate openings.

2Material and Blade

Steel or aluminium, face × depth × thickness, end treatment and preferred profile.

345° Direction and Gap

Public/private side, target sightline, clear gap, centres and viewing positions.

4Rails, Posts and Fixing

Sections, wall thickness, rail positions, post centres, bases and substrate.

5Finish and Evidence

Coating route, colour, exposure, named standards, loads, tests and inspections.

6Commercial Inputs

Quantity, gates, destination port, required date, packing, unloading and drawing files.

Buyer questions

45 Degree Blade Fencing FAQ

What is 45 degree blade fencing?+

It is a fence panel or screen system in which each vertical blade is fixed at a 45° orientation. The angle changes direct sightlines while retaining open gaps for airflow and filtered light.

Do you manufacture both steel and aluminium 45 degree blade fencing?+

Yes. We manufacture steel and aluminium routes. The selected material, blade section, wall thickness, rails, posts, connections, finish and gate framing are confirmed from the project requirements.

Which blade sizes and gaps can be used as planning references?+

Public market examples commonly show 50×10 mm or 50×16 mm blade references with gaps around 30 or 50 mm. These are planning references only, not fixed stock specifications; we confirm the final geometry with the drawing and quotation.

Does a 45 degree blade fence provide full privacy?+

It provides directional screening rather than guaranteed privacy from every viewpoint. Blade depth, direction, gap, fence height, distance and the observer position all affect visibility.

Can matching gates use the same 45 degree blade pattern?+

Yes. We can review pedestrian, swing or sliding gates with a coordinated blade direction and spacing. The gate frame, hardware, automation and safety clearances must be included in the drawing review.

What are the MOQ and lead time?+

MOQ and lead time are project-specific. Material, blade geometry, panel schedule, finish, gates, quantity, inspections, packing, destination and drawing approval all affect the formal offer and production schedule.

Enlarged 45 degree blade fencing product view

Request a quote

Send Your 45 Degree Blade Fencing Requirements

Share the material, panel schedule, blade profile, 45° direction, clear gap, rails, posts, fixing method, finish, quantity, gates, destination port and drawings. We will review the project and reply with a factory quotation.

Your inquiry will be sent to .