Manufactured to your drawings and project requirements

Custom Steel Blade Fence Panels

We manufacture welded steel vertical blade fence panels for architectural boundaries, commercial sites and controlled-access projects. Send us your panel dimensions, blade profile, spacing, posts, finish and destination so we can prepare a practical factory quotation.

  • Made to specified dimensions: welded vertical blades, horizontal rails and repeatable bay sizes for efficient installation.
  • Complete matching system: panels, posts, brackets, caps, fixings and matching gates can be supplied together.
  • Flexible blade configurations: choose the blade section, spacing and orientation to suit the required appearance and sightlines.
  • Project documentation support: drawings, finish requirements, inspection points and packing details are reviewed with your order.
Panel constructionWelded steel blade panels
Supply optionsPanels, posts and matching gates
Custom sizes, finishes, packing and documentation are confirmed with your quotation.
MaterialSteel
Typical heights900-1800 mm
Typical widthAbout 2000 mm
Blade options50×10 / 65×16 mm
Gap options50-90 mm
Finish optionsProject-selected
Long black steel blade fence installation following a curved landscaped boundary
Product definitionNarrow steel blades and controlled gaps create a changing view as the observer moves along the fence.

Direct answer for buyers

What Is a Steel Blade Fence Panel?

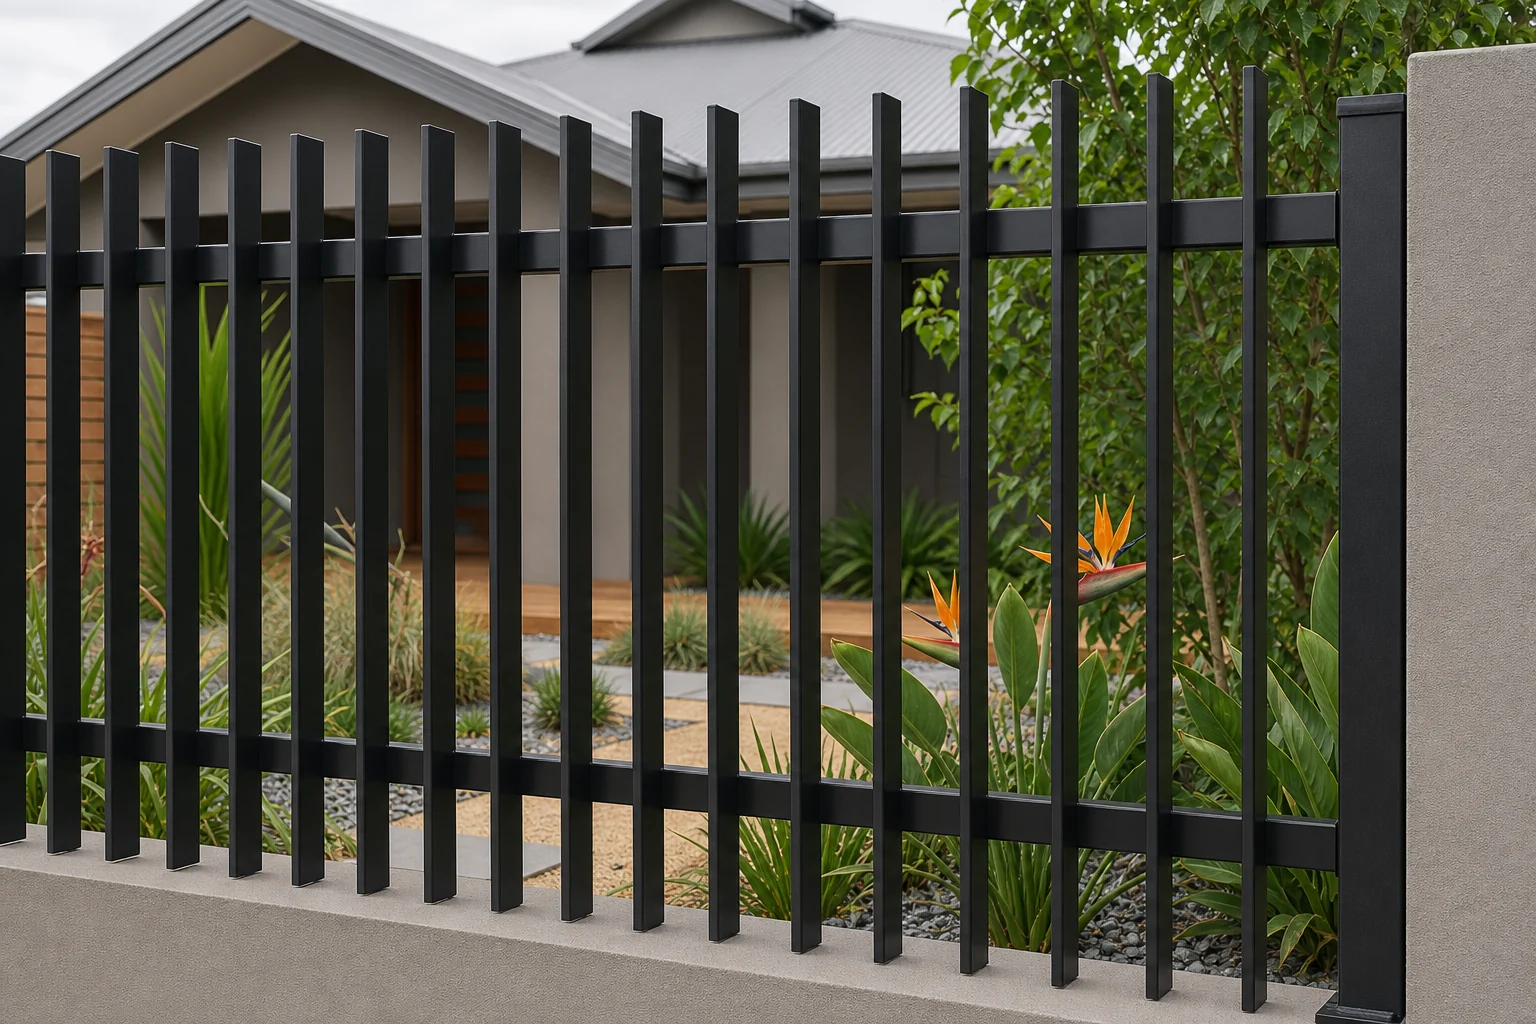
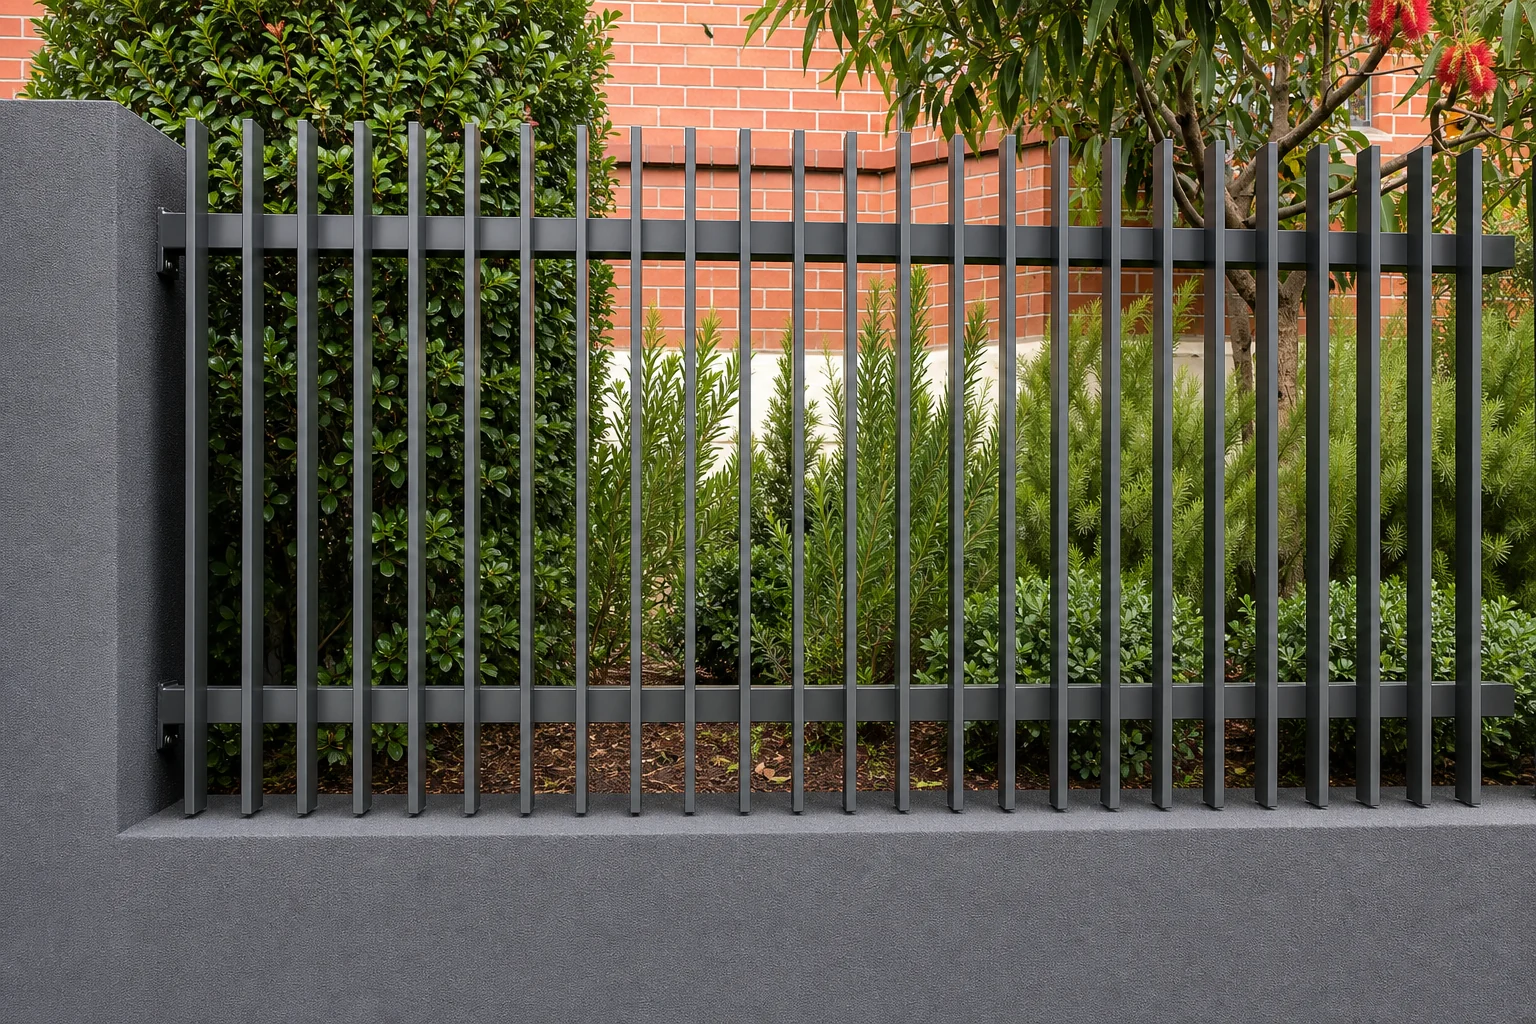
A steel blade fence panel is a prefabricated bay made from narrow vertical steel blades or battens fixed to horizontal rails. The narrow front face creates a clean rhythm, while the deeper side profile changes privacy and visibility from different viewing angles.

We treat the panel as part of a system. Blade profile, clear gap, rail position, post centres, connection details, gates, coating route and site interface must work together. A visually similar panel can behave very differently when its section, span or fixing method changes.

For help comparing blade angles, privacy, materials, colours and applications, read our blade fence design and application guide.

Procurement object

A repeatable welded panel bay with defined dimensions, steel sections, spacing and finish.

System interface

Posts, brackets, base plates, caps, bolts and gates are coordinated with the selected panel.

Project boundary

Wind, ground, pool, fall-protection and security requirements need project-specific review.

Project specification support: Send the relevant drawings, finish requirements and inspection documents so we can prepare the production plan and quotation.

Blade construction options

Choose the Blade Construction Before the Panel Size

Choose between solid rectangular blades, tubular battens or a drawing-specific configuration. The section, wall thickness and spacing are confirmed with your quotation.

Solid rectangular steel blades rotating from face view to edge view in a landscaped boundaryArchitectural flat blade

50 × 10 MM OPTION

Solid Rectangular Steel Blade

A narrow solid flat-bar route used when a true blade-like edge and welded fabrication are specified.

  • Confirm steel grade and bar tolerance
  • Confirm blade orientation and clear gap
  • Review panel weight with rail and post design
Quote a solid-blade panel
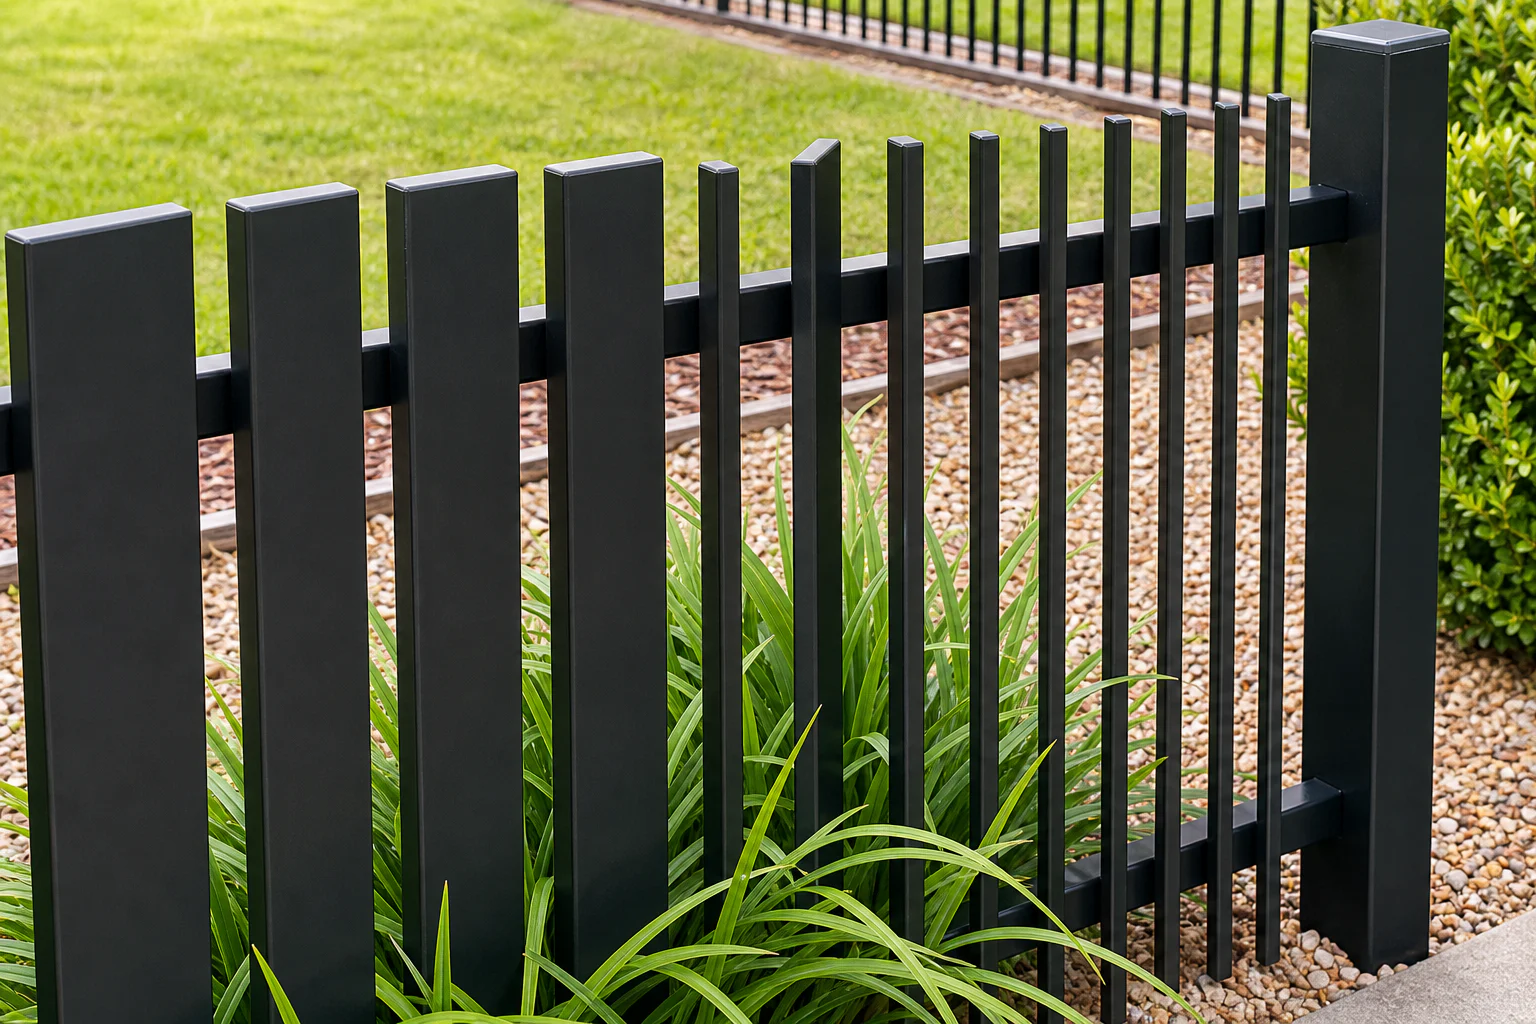
Installed fence panel comparing deeper rectangular steel battens with narrower blade profilesDeeper batten profile

65 × 16 MM OPTION

Tubular Steel Blade or Batten

A deeper rectangular steel section can create a stronger visual screen while controlling panel weight differently from solid flat bar.

  • Confirm wall thickness and pre-galvanized route
  • Confirm end caps and weld treatment
  • Review gap, centres and finish together
Quote a tubular-blade panel
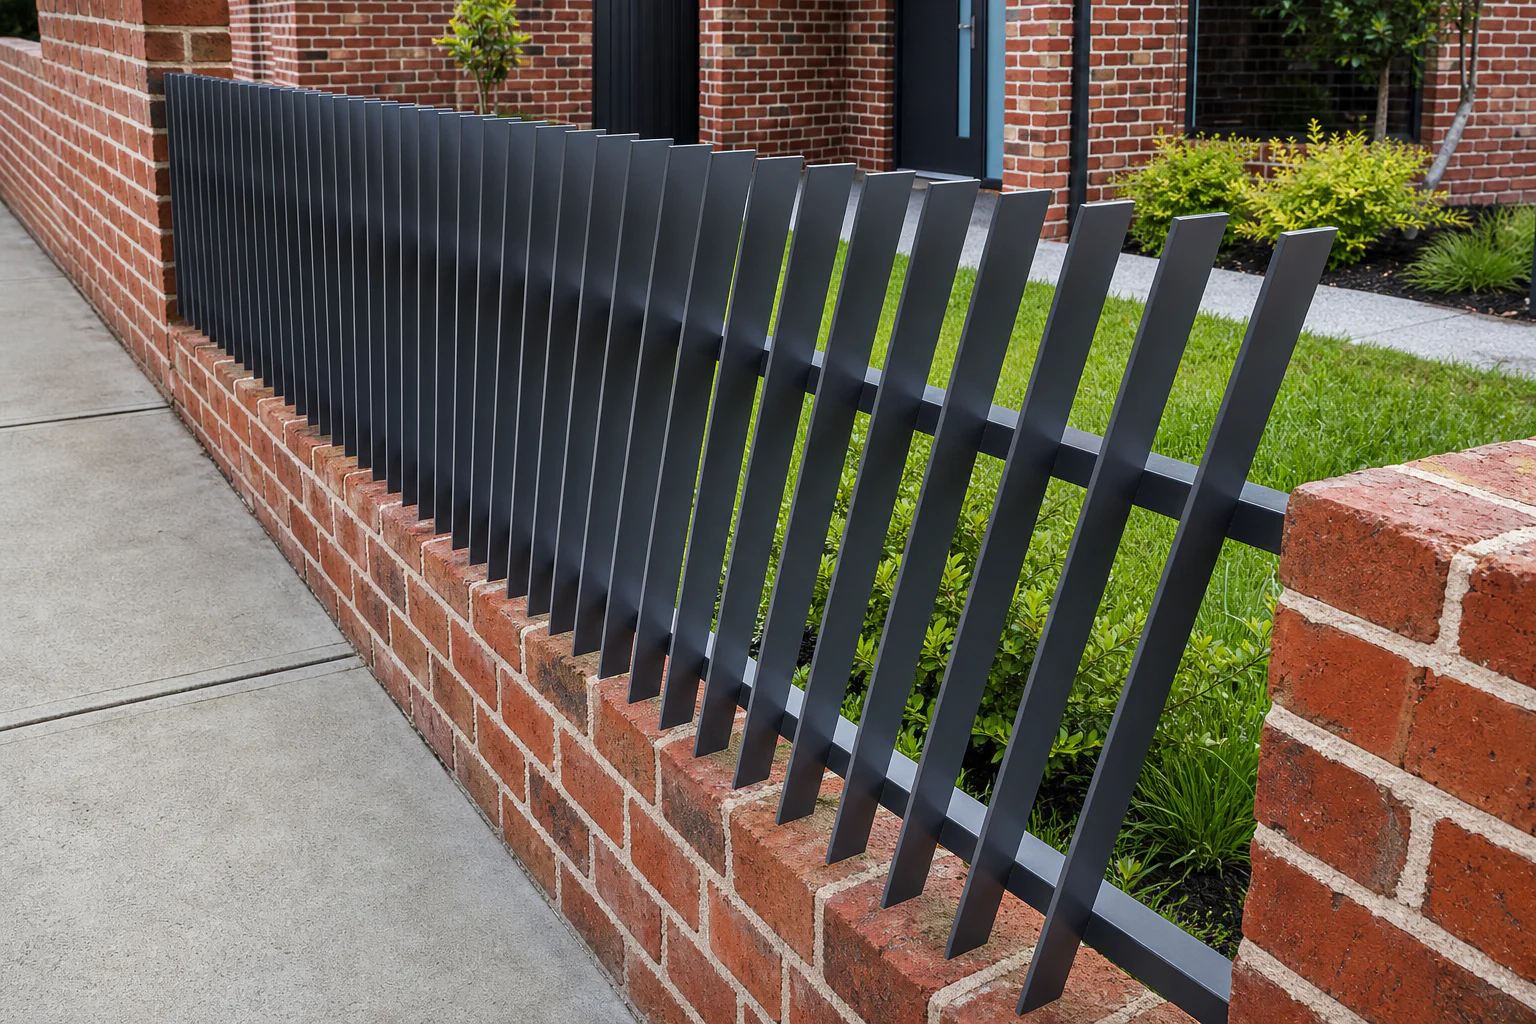
Custom angled steel blade fence panel installed along a low brick boundary wallDrawing-specific system

CUSTOM DRAWING

Project-Specified Blade Panel

Use this route when the architect or contractor already controls the blade section, angle, spacing, frame, gate rhythm or site connection.

  • Send PDF, CAD or a dimensioned sketch
  • Identify regulated applications early
  • Define inspection and document requirements
Send a custom panel drawing

Typical project options

Steel Blade Fence Panel Specifications

The options below cover commonly requested panel sizes and components. We can also manufacture to your drawings, dimensions and finish requirements.

ItemTypical optionsConfirm for quotation
Panel height900 / 1200 / 1500 / 1800 mmFinished height, ground line, slope and regulated application
Panel widthAbout 2000 mm is common; 2200 mm also appearsPost centres, transport limits, site breaks and gate locations
Vertical blade50×10 mm solid reference or 65×16 mm tubular referenceSteel grade, solid/tubular construction, wall thickness and orientation
Horizontal rails40×40 mm SHS is common; other rail routes existRail size, wall thickness, quantity, position and weld detail
Clear gap50 mm is common; wider gaps such as 90 mm are also listedPrivacy, sightline, climbability, local rules and blade centres
Posts50×50 mm and 65×65 mm options are commonly requestedLine/corner/gate duty, base-plated or embedded route, wall thickness
FinishBlack or Monument powder coat is commonSubstrate preparation, galvanizing route, colour, gloss and environment
Supply scopePanels, posts, brackets, caps, fixings and gatesBill of quantities, spares, packing, unloading and installation interface

Need a different size? Send your drawing or panel schedule and we will review the blade profile, spacing, rails, posts, finish and matching gates as one system.

Quote the complete boundary system

Panels, Posts, Brackets, Fixings and Gates

We quote the complete boundary system, including corners, level changes, wall connections, access openings and export packing—not just the panels.

Installed steel blade fence panel showing vertical blades, rails and end post
01

Welded Panels

Vertical steel blades aligned to the confirmed gap and fixed to straight rails or a drawing-specific frame.

02

Posts and Bases

Line, end, corner and gate posts with base plates or embedded lengths selected for the site interface.

03

Brackets and Fixings

Panel brackets, tabs, bolts, caps and anchors coordinated with installation access and finish protection.

04

Matching Gates

Pedestrian, swing or sliding gate infill developed to continue the blade rhythm and confirmed hardware route.

Finish is part of the steel system

Galvanizing and Powder-Coating Routes

We review steel substrate, fabrication sequence, exposure, colour and the named coating specification together. A colour name alone does not define the finish.

Galvanized steel blade fence panels showing zinc finish and post alignment
Hot-dip galvanized steel is shown here. Powder-coated and duplex finish routes are selected to the project environment and specification.
ROUTE 01

Pre-Galvanized Steel + Powder Coat

Common for tubular components. Cut edges, weld areas, preparation and powder-coat coverage must be addressed in the production route.

ROUTE 02

Fabricate + Hot-Dip Galvanize

Can be evaluated when post-fabrication zinc protection is required. Venting, drainage, distortion risk and finish appearance need review.

ROUTE 03

Galvanized + Powder-Coated Duplex Route

Can be evaluated for projects that require both zinc protection and a selected architectural colour. The exact specification controls.

Where the panel format fits

Applications, Buyer Fit and Selection Limits

Steel blade panels are selected for architectural rhythm, durable boundaries and coordinated gates. They should not be presented as automatically suitable for every regulated or high-security application.

Angled steel blade fence panels creating privacy along a landscaped garden boundary
Blade angle, spacing and panel breaks can be coordinated to control privacy and sightlines along the boundary.
COMMERCIAL & INDUSTRIAL

Facility and Office Boundaries

For warehouses, offices, utilities and mixed-use projects needing a clean steel boundary with controlled access.

RESIDENTIAL DEVELOPMENT

Frontages and Shared Boundaries

For developers and contractors coordinating repeated panels, masonry interfaces, pedestrian gates and vehicle access.

ARCHITECTURAL & LANDSCAPE

Drawing-Led Feature Fencing

For architects and landscape teams controlling blade depth, spacing, colour, bay rhythm and sightlines.

Pool and barrier applications

Send the applicable standard, opening limits, finished height and gate requirements with your enquiry.

High-security applications

For anti-climb or rated security requirements, include the required performance level in the project brief.

Exposed and coastal sites

Environment, cut edges, weld areas, coating route, fasteners and maintenance expectations need early definition.

From confirmed drawing to export load

Factory Checks and Export Packing Plan

We turn the approved requirements into a fabrication, inspection and packing route. The exact records supplied with an order are agreed during quotation.

01

Incoming and section check: confirm the quoted steel route, blade section, rails, posts and accessories.

02

Fabrication check: panel dimensions, blade spacing, squareness, rail position, weld details and gate alignment.

03

Finish check: preparation route, colour/appearance reference, handling and repair requirements.

04

Export packing: panel separation, edge and corner protection, labelled hardware bundles and loading sequence.

Wrapped steel blade fence panels protected with foam, corner guards and straps on reinforced warehouse pallets
LOGISTICS INPUTTell us the container plan, unloading method, destination port and site handling constraints before packing is finalized.

Prepare a useful RFQ

What to Send for a Steel Blade Fence Panel Quote

Better inputs reduce repeated emails and make the quotation, drawing review, packing plan and lead-time discussion more reliable.

1Panel Schedule

Heights, widths, quantities, corners, slopes, returns and gate openings.

2Blade Detail

Solid or tubular, face × depth × thickness, orientation, clear gap and centres.

3Rails and Posts

Sections, wall thickness, rail positions, post centres and line/corner/gate duties.

4Site Fixing

Base-plated or embedded posts, substrate, anchor preference and wall interfaces.

5Finish and Documents

Coating route, colour, environment, named standards, tests and inspection records.

6Commercial Inputs

Quantity, destination port, required date, packing, unloading and drawing files.

Buyer questions

Steel Blade Fence Panel FAQ

What is a steel blade fence panel?+

It is a prefabricated fence panel using narrow vertical steel blades or battens fixed to horizontal rails. The blade face, depth, spacing and orientation create the architectural rhythm and sightline control.

Which dimensions do you need for a blade fence panel quote?+

Send the finished panel height and width, blade profile and clear gap, rail and post arrangement, fixing method, finish, quantity, gate requirements, destination and any project drawings or named standards.

Can you supply posts, brackets and matching gates?+

Yes. We can evaluate panels, line and corner posts, base plates or embedded posts, brackets, caps, fixings and matching pedestrian, swing or sliding gates as one coordinated quotation.

Can you manufacture panels to a project specification?+

Yes. Send the drawings, applicable standards, finish requirements and inspection documents. We will review them and confirm the materials, fabrication and documentation included in the quotation.

What affects steel blade fence panel price and lead time?+

Steel section, panel dimensions, blade spacing, rail and post design, coating route, gate requirements, order quantity, inspection documents, packing and destination all affect the formal quotation and production schedule.

Request a quote

Send Your Steel Blade Fence Panel Requirements

Share the panel schedule, blade profile and gap, rails, posts, fixing method, finish, quantity, gates, destination port and drawings. We will review the project and reply with a factory quotation.

Your inquiry will be sent to .