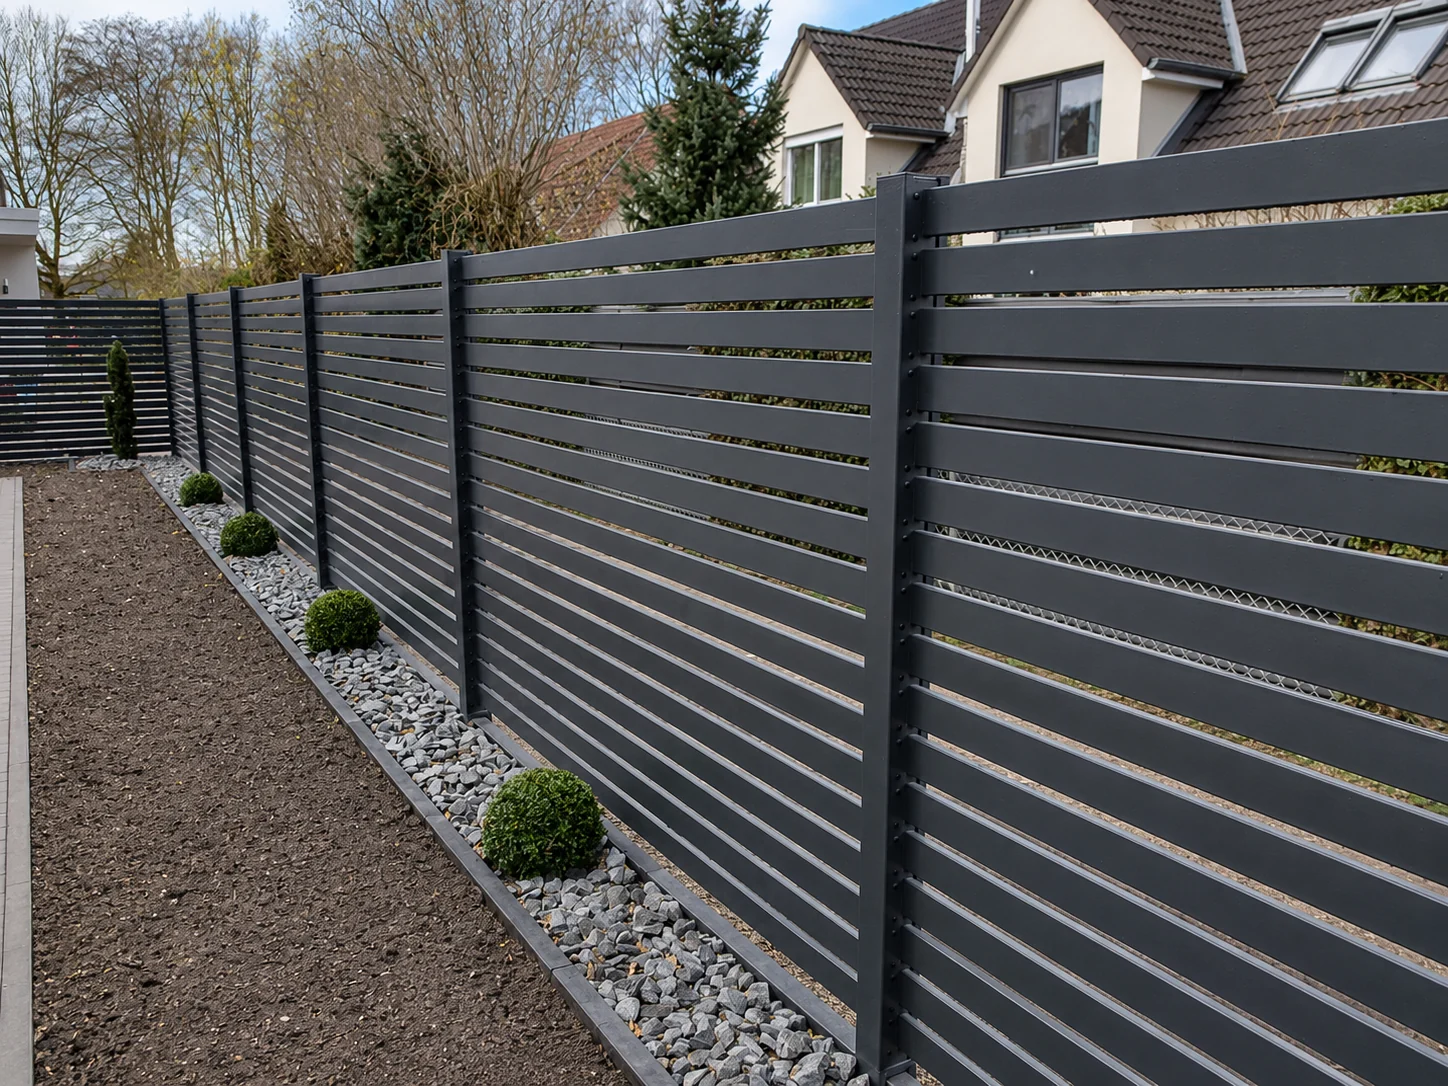
Custom steel and aluminum flat bar fence systems manufactured to project requirements Number/WhatsApp: +86 15932731014 | Email:

Steel or aluminum · made to project drawings

Custom Flat Bar Fence Systems for Architectural Projects

We manufacture vertical architectural fence systems with solid steel flat bars or extruded aluminum blade/batten profiles. The narrow face and deeper side create a clean rhythm and changing privacy as the viewing angle changes.

  • Correct product definition: solid rectangular flat bar for steel; extruded blade/batten profiles for aluminum.
  • Controlled sightlines: parallel or angled vertical blades with selectable face, depth and clear spacing.
  • Coordinated system: panels, posts, base plates or embedded posts, brackets, fixings and gates can be evaluated together.
  • Quote based on evidence: we assess your material, sizes, finish, quantity, destination and drawings before issuing a formal offer.
Primary product flat bar fence
Also requested as flat bar fencing / flat bar fence panels
Send drawings when available. All dimensions on this page are reference options and must be confirmed before quotation and production.
MaterialsSteel / aluminum
LayoutsParallel / angled blades
Panel height0.9-2.4 m reference
Panel width1.8-2.5 m reference
FinishProject-selected
Supply scopePanels, posts, gates
Black solid steel flat bar fence showing its slim front edge and broader side profile
Factory detail Bar section, weld layout and coating route are confirmed from the approved project requirements.

What you are specifying

What Is a Flat Bar Fence?

A true steel flat bar fence uses solid rectangular bars as the vertical infill. From the front you see a narrow edge; from an oblique angle the deeper side becomes visible. That blade-like geometry creates changing sightlines, repeating shadows and a clean architectural rhythm.

For aluminum projects, the comparable visual system is normally made with extruded vertical blade or batten profiles. We do not treat a hollow aluminum extrusion as a solid steel flat bar. Both routes are coordinated with rails, posts, connections and matching gates.

Steel route

Suitable when fabricated rigidity, welded detailing and galvanized or coated finish options are priorities.

Aluminum route

Suitable when lower system weight and aluminum-specific finish options are preferred.

Drawing-led route

Best when the architect or contractor has already defined bar orientation, rhythm, panel breaks and connection details.

Project-standard note: If your project names a material, coating, fabrication or testing standard, send it with the inquiry. We will evaluate the requested production route before confirming it in the quotation.

Select the visual direction

Parallel, Angled and Custom Vertical Blade Layouts

Orientation changes appearance, sightlines, fabrication and installation details. We review the complete panel—not only the bar direction.

Parallel solid rectangular steel flat bars with regular spacing in an installed fence panel Open, regular sightlines

PARALLEL

Parallel Vertical Blades

Blades run at a consistent 0-degree orientation for a regular rhythm, direct visibility and straightforward coordination with gates.

  • Clear spacing can be adjusted to the project
  • Top alignment can be flat, stepped or drawing-specific
  • Panel breaks coordinate with posts and site levels
Quote parallel blades
Vertical solid flat bars rotated uniformly for direction-dependent privacy Direction-dependent privacy

ANGLED

Angled Vertical Blades

Each blade is turned to a confirmed angle so the fence can appear open from one direction and more screened from another.

  • Blade angle and clear gap are confirmed together
  • Privacy changes with the viewing direction
  • Wind demand and rail connections require review
Quote angled blades
Custom solid flat bar fence with grouped spacing and stepped top heights Drawing-specific rhythm

CUSTOM

Custom Spacing and Mixed Profiles

Variable spacing, alternating blade depths, stepped tops and coordinated gate designs can be evaluated from drawings or a dimensioned sketch.

  • Alternate blade depths or spacing modules
  • Framed, rail-supported or feature panel concepts
  • Samples or shop-drawing review can be discussed
Send a custom layout

Reference dimensions for early planning

Flat Bar, Panel and Post Size Options

These are common reference dimensions—not stock promises or approved engineering values. Final sections depend on the material, layout, span, loads, connection method and project requirements.

Component Steel reference options Aluminum reference options Confirm before quote
Vertical blade infill Solid flat bar: 40 × 6, 50 × 8, 50 × 10 or 60 × 10 mm Extruded blade/batten: 50 × 10 or 65 × 16 mm Solid or hollow profile, blade angle, clear gap and grade/alloy route
Panel height 900, 1200, 1500, 1800, 2000 or 2400 mm 900, 1200, 1500, 1800, 2000 or 2400 mm Finished height, ground clearance and stepped/sloped conditions
Panel width 1800, 2000, 2400 or 2500 mm 1800, 2000, 2400 or 2500 mm Post centers, panel span and installation tolerance
Square posts 60 × 60 × 2, 80 × 80 × 3 or 100 × 100 × 3 mm 60 × 60, 80 × 80 or 100 × 100 mm; wall by review Wall thickness, base-plated/embedded route and structural demand
Clear blade spacing 40–100 mm early-planning range 40–100 mm early-planning range Privacy, visibility, climbability and applicable local requirements
Gate coordination Pedestrian, swing or sliding gate by drawing Pedestrian, swing or sliding gate by drawing Opening, hardware, automation interface and support posts

Reference-size disclaimer: Every value above must be checked against the project drawings and confirmed in our formal quotation before ordering. We do not recommend selecting a fence system from dimensions alone.

Coordinate the whole boundary system

Panels, Posts, Fixings and Gates

A reliable quotation defines how the components work together at straight runs, corners, changes in level and access openings.

Complete black flat bar fence panel, matching pedestrian gate, posts, base plates and fixings in our factory
01

Fence Panels

Flat bar infill, rails or perimeter frame, welded or mechanically assembled to the approved arrangement.

02

Posts and Bases

Line, end, corner and gate posts with base plates or embedded lengths selected for the site interface.

03

Connections

Welded tabs, brackets, bolts, caps and project-specific fixings coordinated for installation access and finish protection.

04

Matching Gates

Pedestrian, swing or sliding gate infill developed to match the fence rhythm and confirmed hardware requirements.

Material-specific finish routes

Steel and Aluminum Finish Options

We select the finish route after reviewing the substrate, color, exposure, appearance and named project specification.

Solid rectangular flat bar samples in raw steel, galvanized, black, bronze, gray and wood-grain finishes
Finish samples are visual references. Substrate, preparation, coating route, color and approval requirements are confirmed for each quotation.
STEEL

Galvanized or Coated Steel

Options can include hot-dip galvanizing, powder coating, or hot-dip galvanizing plus powder coating. Surface preparation, color and coating route are confirmed for the project.

ALUMINUM

Powder Coat, Anodized or Wood-Grain

Aluminum finish options can include powder coating, anodizing and wood-grain effects. The aluminum alloy/temper route and finishing specification must be reviewed together.

COLOR & TEXTURE

Project-Matched Appearance

Share the color reference, gloss level, texture expectation and approval process. Physical or production samples can be discussed when the project requires them.

Where buyers use flat bar fencing

Applications and Selection Limits

Flat bar is often chosen for architectural character and controlled openness. It is not automatically the best answer for every security, privacy or code-driven boundary.

Uniform wide solid flat bar fence and matching gate installed at a landscaped civic building
A project-specific blade profile and spacing rhythm can coordinate the boundary, pedestrian access and surrounding architecture.
COMMERCIAL & INDUSTRIAL

Site Boundaries and Controlled Access

For factories, logistics sites, offices, utilities and mixed-use developments where the fence should coordinate with gates and building architecture.

RESIDENTIAL & LANDSCAPE

Contemporary Boundaries

For developments and homes where spacing, orientation and finish support the landscape concept.

ARCHITECTURAL

Drawing-Specified Systems

For architects, landscape designers, developers and contractors who need a defined visual rhythm across panels and gates.

Consider another system when...

The project prioritizes very high anti-climb performance, full privacy or a low-cost mesh boundary. Compare the requirement before choosing flat bar.

Confirm local requirements

Pool, guard, fall-protection and other regulated applications need project-specific review. A general fence detail should not be assumed compliant.

Check the site interface

Slopes, retaining walls, concrete edges, gate automation, underground services and coating touch-up all affect the final detail.

Factory review and export preparation

Fabrication, Quality Checks and Packing

We turn the confirmed project information into a production and inspection route. The exact records supplied with an order are agreed during quotation rather than assumed on this page.

01

Drawing review: material, bar direction, sizes, spacing, panel breaks, posts, gates and fixing interfaces.

02

Fabrication checks: component dimensions, alignment, weld or assembly details and visual consistency.

03

Finish review: specified preparation and finish route, color/appearance reference and handling requirements.

04

Export packing plan: panel separation, corner protection, bundled hardware identification and loading arrangement.

Finished flat bar fence panels stretch-wrapped on reinforced wooden pallets for export
PACKING INPUT Confirm unloading method, container plan and destination handling before the packing route is finalized.

Prepare a useful RFQ

What to Send for a Flat Bar Fence Quote

Price, minimum order quantity and lead time depend on the selected material, dimensions, finish, quantity and drawing review. The formal quotation is the controlling offer.

1 Material

Steel or aluminum, plus any named grade/alloy route in the project specification.

2 Panel Layout

Parallel, angled or custom vertical blades; finished height, width and site slope conditions.

3 Flat Bar Detail

Bar face/depth, orientation, clear spacing, rail or frame arrangement.

4 Posts & Fixings

Post centers, base-plated or embedded route, substrate and connection preference.

5 Finish

Finish route, color reference, texture/gloss and exposure environment.

6 Quantity & Logistics

Total fence length, gates, destination country/port, packing and unloading needs.

Buyer questions

Flat Bar Fence FAQ

Do you manufacture both steel and aluminum flat bar fence?+

Yes. For steel, we can manufacture solid rectangular flat bar infill. For aluminum, the comparable architectural appearance is normally made with an extruded blade or batten profile. We confirm the exact section and construction from the project drawings before quotation.

Can flat bar fence panels be made to project drawings?+

Yes. The published sizes are reference options only. We review panel dimensions, post sections, flat bar sizes, spacing, gates and fixing conditions from the drawing before issuing a formal quotation.

Which finish is available for steel flat bar fence?+

Steel options can include hot-dip galvanizing, powder coating, or hot-dip galvanizing plus powder coating. We evaluate the final finish route from the environment, appearance and named project requirements.

Which finish is available for aluminum flat bar fencing?+

Aluminum options can include powder coating, anodizing or wood-grain effects. The final choice is reviewed with the alloy/temper route and required appearance.

Can you supply matching posts and gates?+

Yes. We can evaluate line, end, corner and gate posts, brackets, caps, bolts and matching pedestrian, swing or sliding gates as one coordinated system.

What affects flat bar fence price, MOQ and lead time?+

Material, sections, panel size, spacing, finish, gate requirements, quantity, drawings, packing and destination all affect the commercial offer. We confirm these items in the formal quotation rather than publishing a single generic figure.

Can you manufacture to a project-specified standard?+

Send the named standard and relevant clauses with your drawings. We will evaluate the requested material, fabrication, finishing, inspection and documentation route before confirming what can be supplied.

Request a quote

Send Your Flat Bar Fence Requirements

Share the material, layout, sizes, finish, quantity, gates, destination and drawings. We will assess the project and reply with a formal factory quotation.

Your inquiry will be sent to .